<-- style PDP --> 129 High Street, Mississauga - Condo Townhouse for sale for $1,549,800
  • new
  • for sale

129 High Street

Mississauga, Ontario, L5H 1K4 - Port Credit

$1,549,800

  • Neighbourhood

    Port Credit

  • Major Intersection

    Benson And Lakeshore

  • Listed Since: 37 day(s)

  • Last update: today

Overview

  • Property Type

    Condo Townhouse, 3-Storey

  • Bedrooms

    3

  • Bathrooms

    4

  • Square Feet

    2500-2749

  • Exposure

    South

  • Total Parking

    2 Underground Garage

  • Maintenance

    $1,140

  • Taxes

    $8,715.47 (2025)

  • Balcony

    Terr

Property Description

Property description for 129 High Street, Mississauga

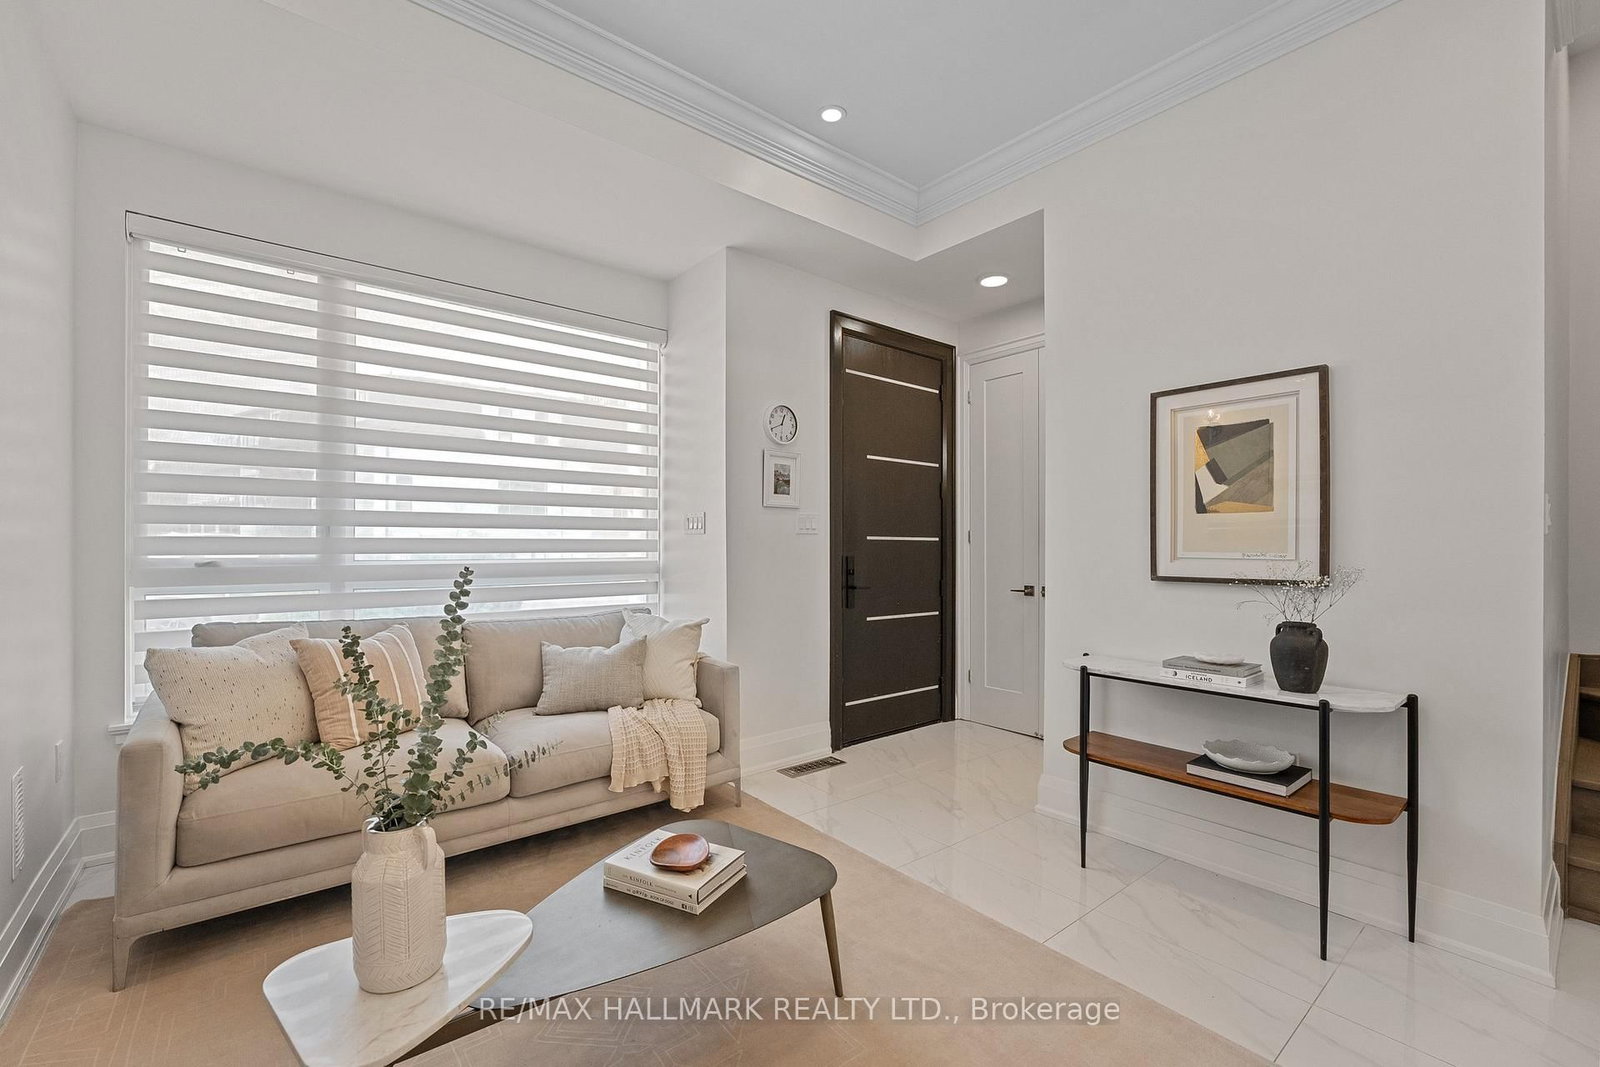
A rare opportunity to own a luxury investment property in the prestigious Shores of Port Credit community with an excellent tenant already in place. Offering immediate rental income and long-term value in one of Mississauga's most desirable waterfront neighbourhoods, this turnkey condo townhouse is an exceptional addition to any investment portfolio. This extensively upgraded 3-bedroom, 4-bathroom residence features premium finishes throughout, ensuring lasting appeal for discerning tenants. The main floor offers porcelain tile flooring, crown moulding, a designer kitchen with JennAir appliances, Blomberg dishwasher, custom cabinetry, power blinds, pot lights, custom lighting, and built-in closet systems. A rare in-suite elevator provides convenient access to every level.The finished basement adds outstanding functionality with custom pantry storage, an integrated refrigerator, storage mezzanine, and a recently completed bathroom featuring an infrared sauna with Bluetooth connectivity. Upstairs, the third-floor primary suite offers beautiful lake views and a luxurious custom 5-piece ensuite with porcelain flooring, marble feature walls, and a herringbone tile shower. Outdoor living is equally impressive with two storm-proof electric awnings, a Napoleon BBQ with gas line hookup, and a private rooftop terrace overlooking Lake Ontario. The home also includes two underground parking spaces located directly beside the unit. Residents enjoy resort-style amenities including a fitness centre, indoor pool and spa, wine club, golf simulator, restaurants, lounges, library, billiards room, meeting spaces, and more. Just steps from Lake Ontario and within walking distance of Port Credit's shops, restaurants, parks, and waterfront trails, this is a rare opportunity to secure a premium income-producing property in an exceptional lakeside location. See the virtual tour for additional photos.

Listed by RE/MAX HALLMARK REALTY LTD.

  • MLS #

    W13170296

  • Sq. Ft

    2500-2749

  • Sq. Ft. Source

    MLS

  • Year Built

    New

  • Basement

    Finished

  • View

    n/a

  • Garage

    Underground, 2 spaces

  • Parking Type

    Owned

  • Locker

    None

  • Pets Permitted

    Yes-with Restrictions

  • Exterior

    Brick

  • Fireplace

    Y

  • Security

    n/a

  • Elevator

    n/a

  • Laundry Level

    Upper

  • Building Amenities

    Car Wash,Exercise Room,Guest Suites,Gym,Indoor Pool,Party/Meeting Room

  • Maintenance Fee Includes

    Parking

  • Property Management

    Shiupong Group

  • Heat

    Forced Air

  • A/C

    Central Air

  • Water

    n/a

  • Water Supply

    n/a

  • Central Vac

    N

  • Cert Level

    n/a

  • Energy Cert

    n/a

  • Kitchen

    3.77 x 3.64 ft Ground level

    Open Concept, Quartz Counter, Breakfast Bar

  • Dining

    2.97 x 2.93 ft Ground level

    Open Concept, W/O To Terrace

  • Family

    3.26 x 2.61 ft Ground level

    Open Concept, Fireplace, Large Window

  • Living

    4.42 x 4.81 ft Ground level

    Open Concept, Large Window

  • 2nd Br

    3.75 x 3.96 ft 2nd level

    Semi Ensuite, W/I Closet, Large Window

  • 3rd Br

    3.34 x 5.56 ft 2nd level

    Double Closet, Large Window, Pot Lights

  • Primary

    4.23 x 5.56 ft 3rd level

    5 Pc Ensuite, Separate Shower, B/I Closet

  • Media/Ent

    4.01 x 5.98 ft Bsmt level

    3 Pc Bath, Sauna, Vinyl Floor

  • MLS #

    W13170296

  • Sq. Ft

    2500-2749

  • Sq. Ft. Source

    MLS

  • Year Built

    New

  • Basement

    Finished

  • View

    n/a

  • Garage

    Underground, 2 spaces

  • Parking Type

    Owned

  • Locker

    None

  • Pets Permitted

    Yes-with Restrictions

  • Exterior

    Brick

  • Fireplace

    Y

  • Security

    n/a

  • Elevator

    n/a

  • Laundry Level

    Upper

  • Building Amenities

    Car Wash,Exercise Room,Guest Suites,Gym,Indoor Pool,Party/Meeting Room

  • Maintenance Fee Includes

    Parking

  • Property Management

    Shiupong Group

  • Heat

    Forced Air

  • A/C

    Central Air

  • Water

    n/a

  • Water Supply

    n/a

  • Central Vac

    N

  • Cert Level

    n/a

  • Energy Cert

    n/a

  • Kitchen

    3.77 x 3.64 ft Ground level

    Open Concept, Quartz Counter, Breakfast Bar

  • Dining

    2.97 x 2.93 ft Ground level

    Open Concept, W/O To Terrace

  • Family

    3.26 x 2.61 ft Ground level

    Open Concept, Fireplace, Large Window

  • Living

    4.42 x 4.81 ft Ground level

    Open Concept, Large Window

  • 2nd Br

    3.75 x 3.96 ft 2nd level

    Semi Ensuite, W/I Closet, Large Window

  • 3rd Br

    3.34 x 5.56 ft 2nd level

    Double Closet, Large Window, Pot Lights

  • Primary

    4.23 x 5.56 ft 3rd level

    5 Pc Ensuite, Separate Shower, B/I Closet

  • Media/Ent

    4.01 x 5.98 ft Bsmt level

    3 Pc Bath, Sauna, Vinyl Floor

Thinking of Selling?

Find Out Your Home’s Value in Today’s Market!

No Email or Signup is required to view your home estimate.

estimate your home value

Contact Manoj Kukreja

Sales Representative,
Century 21 People’s Choice Realty Inc.,
Brokerage
(647) 576 - 2100

Manoj profile avatar

Property History

Property history for 129 High Street, Mississauga

This property has been sold 7 times before. Create your free account to explore sold prices, detailed property history, and more insider data.

Sign In / Register

Mortgage Calculator

This data is for informational purposes only.

Mortgage Payment per month

Principal Amount

Interest

Total Payable

Amortization

Amortization

Closing Cost Calculator

This data is for informational purposes only.

Closing Cost Total for this property

Total Cash flow for purchasing this property

Down Payment(%)*
Additional information

Provincial Land Transfer Tax

Ontario Land Transfer Tax Rebate

Toronto Land Transfer Tax

Toronto Land Transfer Tax Rebate

PST on CMHC Insurance Premium

Lawyer Fees

$2,825

Government Registration Fee's

$164

Title Insurance

Closing Cost Total

Total Cash flow for purchasing this property

Provincial Land Transfer Tax

Ontario Land Transfer Tax Rebate

Toronto Land Transfer Tax

Toronto Land Transfer Tax Rebate

PST on CMHC Insurance Premium

Lawyer Fees

$2,825

Government Registarion Fee's

$164

Title Insurance

Down Payment(%)*

* A down payment of less than 20% is permitted only for first-time home buyers purchasing their principal residence. The minimum down payment required is 5% for the portion of the purchase price up to $500,000, and 10% for the portion between $500,000 and $1,500,000. For properties priced over $1,500,000, a minimum down payment of 20% is required.

Thinking of Selling?

Find Out Your Home’s Value in Today’s Market!

No Email or Signup is required to view your home estimate.

estimate your home value

Contact Manoj Kukreja

Sales Representative, Century 21 People’s Choice Realty Inc., Brokerage
(647) 576 - 2100

Manoj profile avatar

Recent Sold Listings in Port Credit, Mississauga

Popular Cities